

Site & approvals
Soil tests, contour survey, engineering, and the development or building approval lodged and tracked to determination.
Service 01
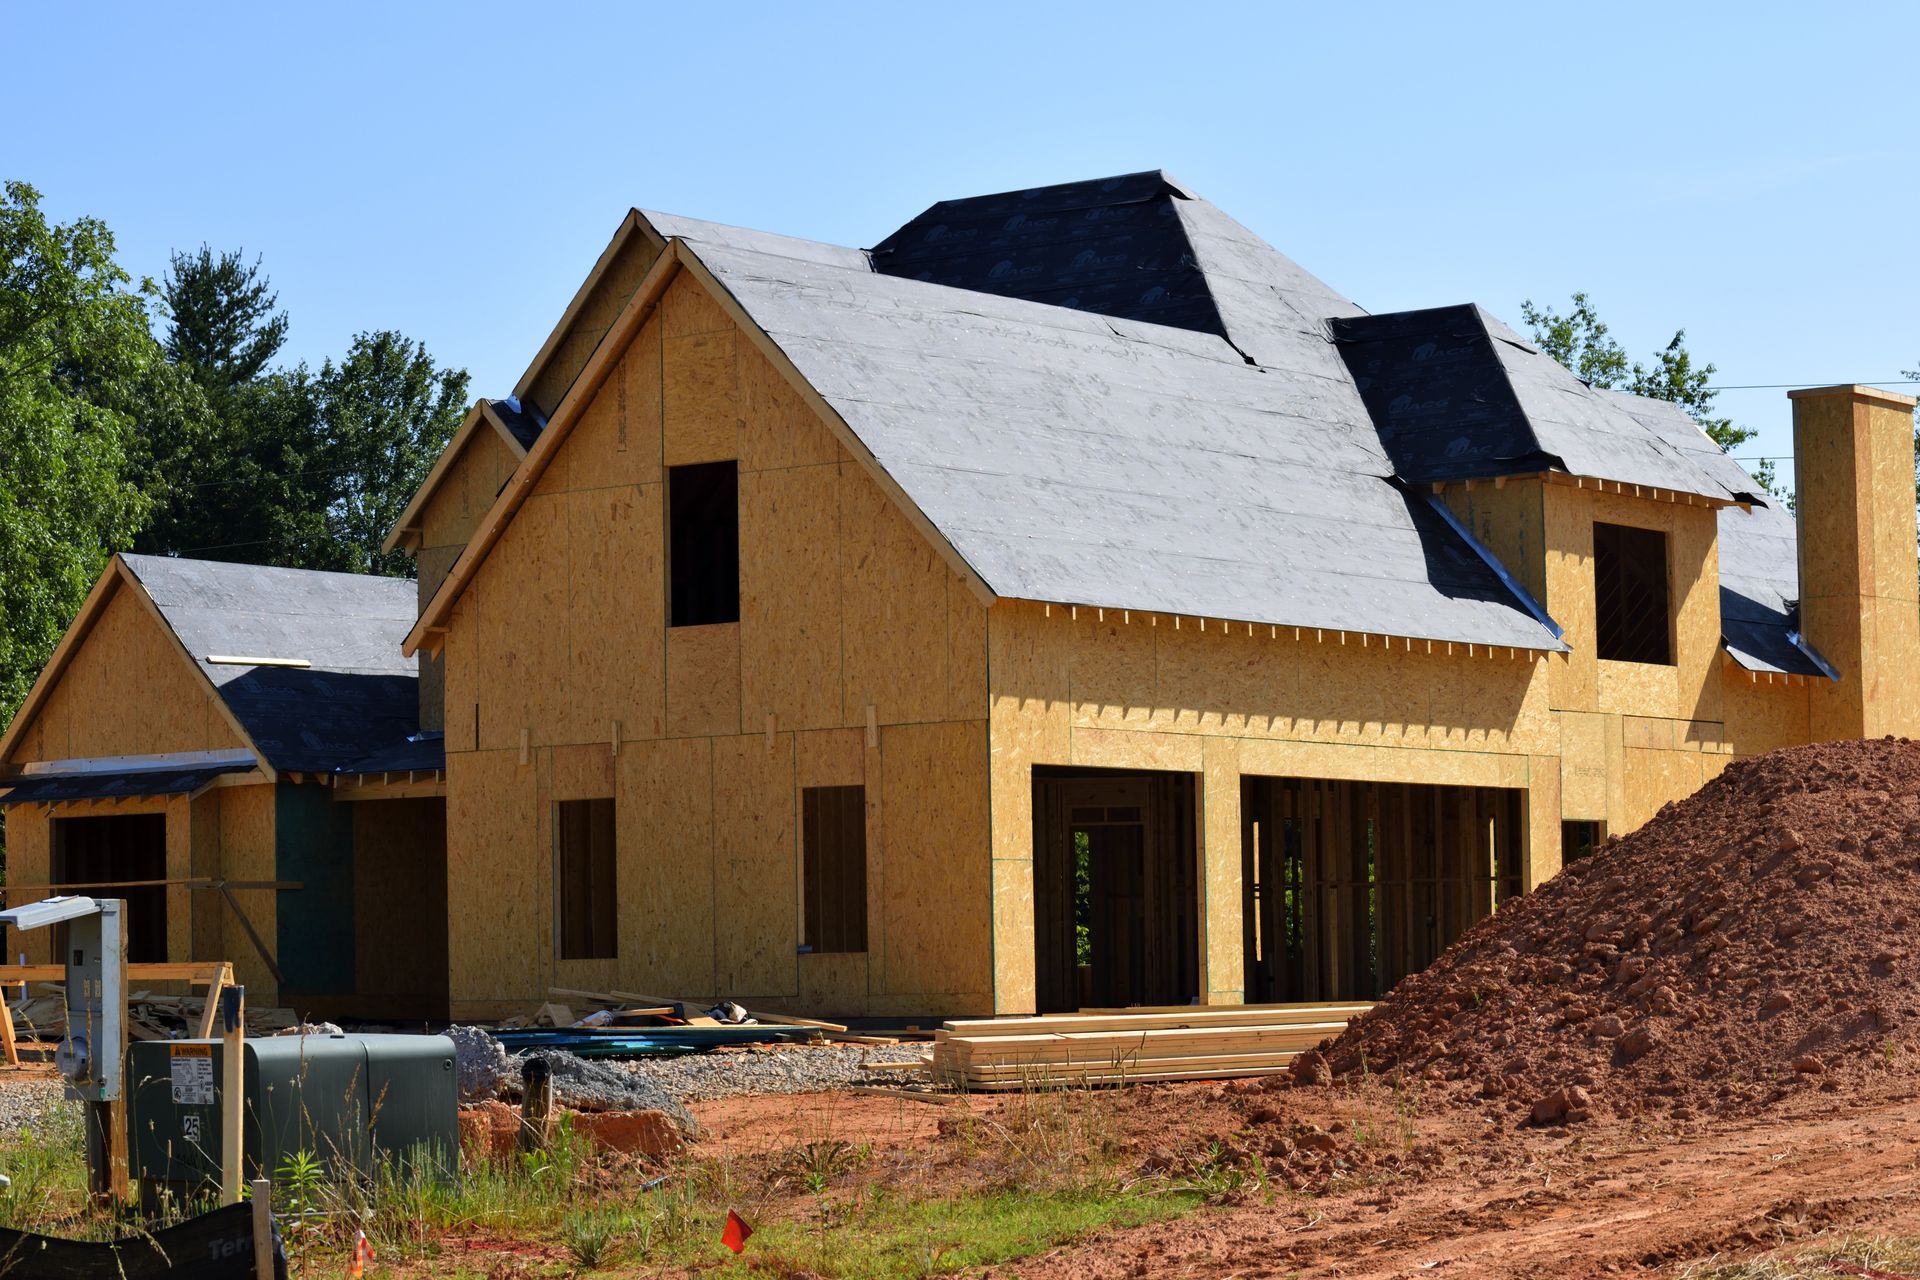
Slab, frame, lock-up, fit-out, handover — one contract, one supervisor, and a price that holds from signing to final invoice.
The service
A new build touches more trades than any other job we do — around twenty-five of them on a typical house. The difference between a build that runs eight months and one that runs fourteen is almost never the trades themselves. It is whether someone is sequencing them properly.
That is the part we take off you. We hold the contract with every trade, we book them against a dated program, and we carry the risk if the sequence slips. You make decisions about your house. You do not chase a plumber.

Included
Every item below is part of the contract price — none of it is an upsell once we are on site.
Soil tests, contour survey, engineering, and the development or building approval lodged and tracked to determination.
Excavation, slab, frame and roof to lock-up, with each stage inspected and photographed before the next covers it.
Linings, joinery, tiling, painting and all the fit-off trades, run against your selections schedule.
Five formal hold points — set-out, slab, frame, pre-line and practical completion — signed off before work continues.
A dated program issued before we start, updated weekly, with any slippage flagged the week it happens.
Your supervisor's name and mobile are on the contract. That does not change mid-build.

Scope
Process
Four stages, each with a defined output. You always know where the job is.
We walk the block with you, look at slope, access, services and any overlays, and tell you what the site is going to cost you before design starts.
We work alongside your architect or designer, get the engineering done, and lodge for approval — then keep the certifier moving.
Slab, frame, lock-up, fit-out. Weekly photo updates, monthly progress claims against completed stages only.
Joint walkthrough, defect list written together, everything closed before final invoice. Structural warranty runs from this date.
Questions
Six to ten months on site for a typical single or double-storey home, once approvals are through. Approvals themselves run eight to sixteen weeks depending on your council and whether anything triggers a full development application. We give you a dated program before we start, not a range.
Everything in the written scope. The things that can still move are provisional sums for work nobody can price until it is opened up — rock in the excavation is the classic one — and any variation you ask for. Both are quoted and approved in writing before they happen.
Yes, and we prefer it if you already have one you trust. We work from their documentation and attend design meetings during pricing so buildability problems get caught on paper rather than on site.
Against completed stages — deposit, base, frame, lock-up, fixing, completion — on an industry-standard contract. We claim after the stage is finished and inspected, never in advance.
Related work
Also from Bhuran
Second-storey additions, rear extensions and whole-of-house renovations — staged so you can keep living in the house wherever possible.
Office and retail fit-outs, warehouse and industrial works, hospitality builds, defit and make-good — programmed around your lease and trading hours.
Already have drawings and consultants? We run the approvals, trades, budget and program as your builder or owner's representative.
Send through what you have — drawings, a sketch, or just a description. We will come out and price it properly.

